
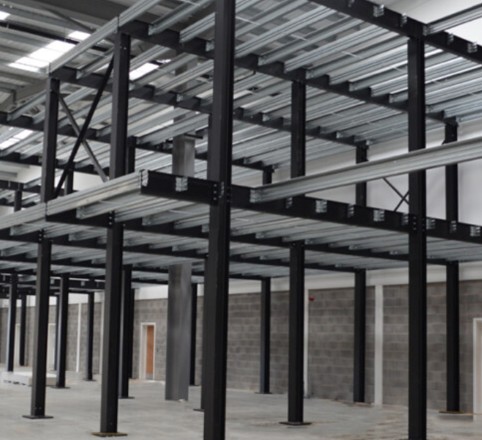
Running out of space is often a positive sign that your business is growing. More stock, more equipment, more staff or increased production can all put pressure on your existing premises. At that point, many companies assume the next step is to move to a larger building. But before committing to relocation, it is worth asking whether a mezzanine floor could provide the space you need at a lower overall cost.
For many warehouses, factories, offices, and commercial units, building upwards is faster, less disruptive and more cost-effective than moving premises. A well-designed mezzanine floor can unlock unused height within your current building, creating valuable extra floor space without increasing your footprint.
The hidden costs of relocating
Relocation costs go far beyond the headline rent or purchase price of a larger site. Businesses also need to consider professional fees, surveys, lease negotiations, removal costs, new fitouts, IT and utility connections, revised business rates, staff travel changes and potential downtime during the move.
There is also the operational risk. Moving warehouse stock, machinery, offices or production areas can interrupt day-to-day activity, affect customers and slow productivity while teams adapt to the new layout. In some cases, the disruption can be just as costly as the move itself.
How mezzanine floors reduce expansion costs
A mezzanine floor allows you to make better use of the space you already have. Instead of paying for a larger building, you can create a raised platform within your existing premises for storage, production, packing areas, offices, welfare space or retail use.
This can be especially cost-effective where your building has good headroom, but the floor area is becoming congested. By using vertical space, a mezzanine floor can add a substantial amount of usable area while avoiding many of the costs linked with relocation, extensions or taking on additional units.
When a mezzanine floor is usually the better financial choice
- You have unused height. If your premises have sufficient clear height, a mezzanine floor can turn empty airspace into productive space.
- You need more storage or operational capacity. Mezzanines are ideal for stockholding, picking, packing, shelving, racking, production support and office accommodation.
- You want to avoid downtime. A professionally planned mezzanine installation can often be phased around existing operations, helping reduce disruption.
- Your current location works well. If your customers, suppliers and staff benefit from the current site, staying put can protect established routines and relationships.
- You need a flexible long-term solution. Mezzanine floors can often be designed around current requirements while allowing for future layout changes or expansion.
Compliance still matters.
Although mezzanine floors are often more straightforward than moving premises, they still need to be designed correctly. Building Regulations approval is required, and the structure must be suitable for its intended use, including loading, access, edge protection and fire safety considerations.
At MPC Systems North, we manufacture our own mezzanine floors and design each project around the client’s operational requirements. Column grids, loading, staircases, fire protection and integration with racking, shelving, partitions, or office fit-out can all be planned as part of a practical, compliant solution.
When relocation may still be necessary
A mezzanine floor is not the right answer for every building. Relocation may be more suitable if the site has limited headroom, poor access, unsuitable floor loading, no room for future growth or major constraints around vehicles, deliveries or workflow. The key is to assess both options properly before committing to a move.
Build up before you move out.
Before signing a new lease or planning a costly relocation, it is worth finding out how much extra space your existing premises could offer. A bespoke mezzanine floor can help you increase capacity, improve organisation, and support growth without the disruption of moving.
If your business is running out of room, speak to MPC Systems North. Our team can review your current space, discuss your requirements, and design a mezzanine floor solution that helps you maximise your building before you consider relocation.


No Comments.